

Employer & Culture
Architect behind OTTO’s new headquarters: “The people and the furniture bring colour into the building”
OTTO is opening its new corporate headquarters at the Otto Group Campus in Hamburg-Bramfeld. Over a five-year construction period, a warehouse built in 1969 has been transformed into a state-of-the-art office complex. In this interview, architect Hossein Yazdanian explains what it takes to combine nostalgic industrial charm with New Work.

Hossein, how did you get involved in designing the conversion of OTTO’s new headquarters? What were the specific requirements for the building?
At the end of 2016, I was asked whether I had any ideas about how the vacant logistics building could be converted into usable space. I found the idea of working with the existing structure very appealing, rather than demolishing the building and starting from scratch. The plan was to create around 1,600 workstations across 25,000 square metres in the new headquarters. Agile New Work practices were already a key focus of the redesign at the time. Of course, nobody could have foreseen the coronavirus pandemic. We did not have to make any significant adjustments to the originally planned number of workstations, but we did need to refine how the space would be used. I am very pleased with the experts from our space planning team and FutureWork team, whose conceptual support helped us bring the idea of “New Work” to life.
How exactly does the building concept support New Work?
Based on the desk-sharing principle, the new building can now accommodate more than 3,000 employees, who can choose where to work according to the “Activity Based Working” principle, selecting the location that best suits the tasks at hand. There are no fixed desks or individual offices. This also applies to our Executive Board members, by the way.
Project garages, phone booths and social spaces: different working environments for employees
The first floor is dedicated entirely to conference facilities. There are project garages where employees can book spaces to work together in semi-enclosed areas. The building also has phone booths equipped with touchscreens and “selfie lights”, as well as “audio libraries” with acoustically shielded workstations specifically designed for phone calls and video calls. Separate library areas provide space for focused individual work. Special video lounges, equipped with 270-degree Zoom cameras, dual screens and highly sensitive ceiling microphones, enable hybrid meetings with excellent audiovisual quality. These are just a few examples.
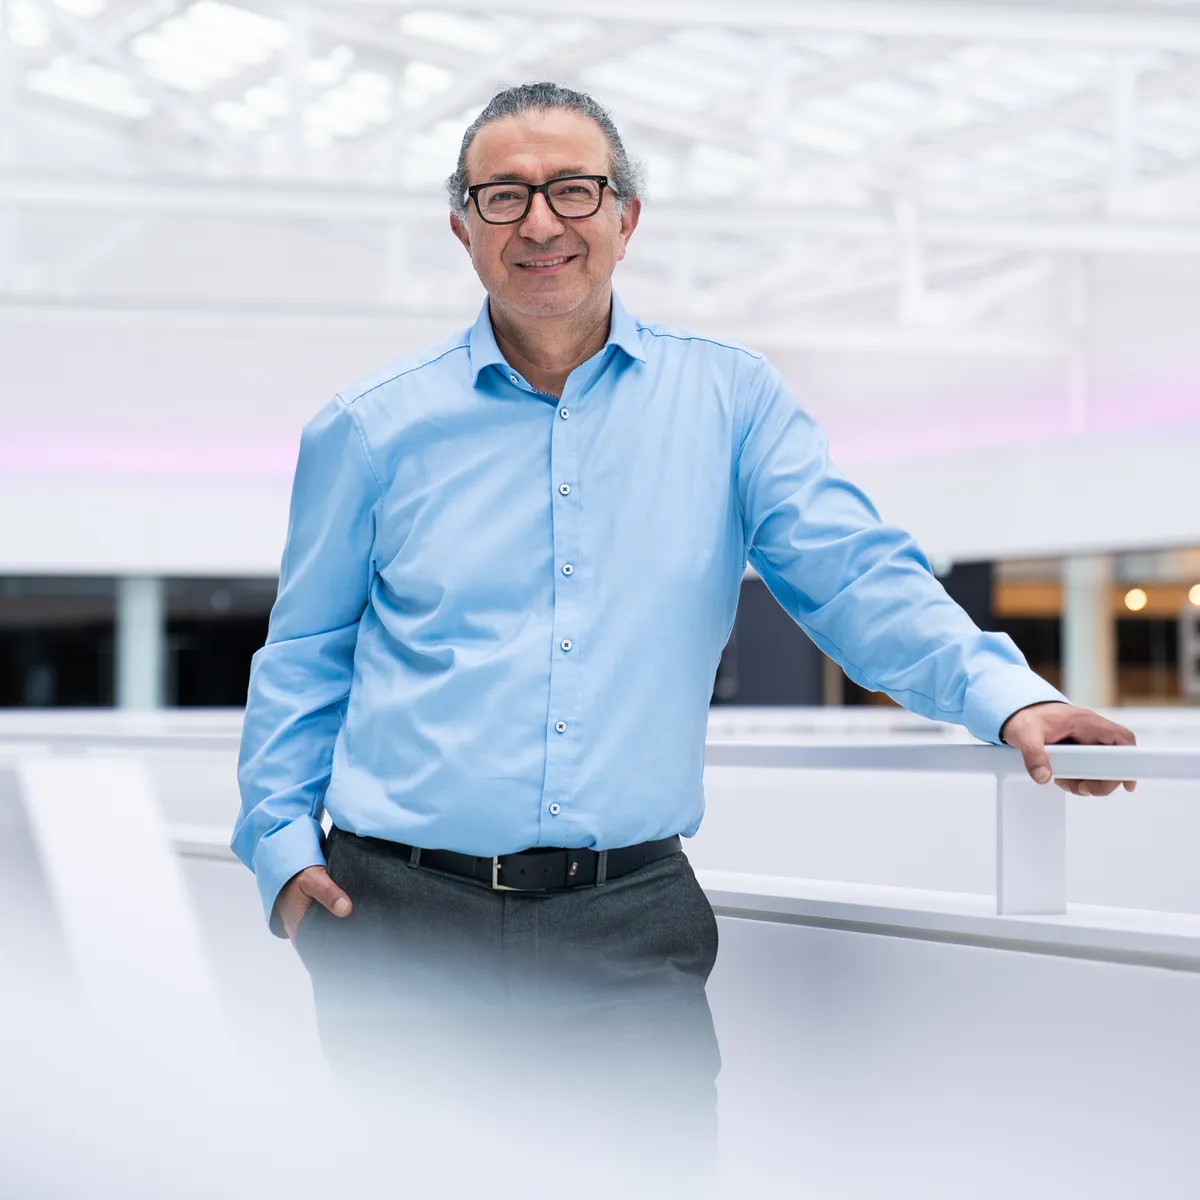
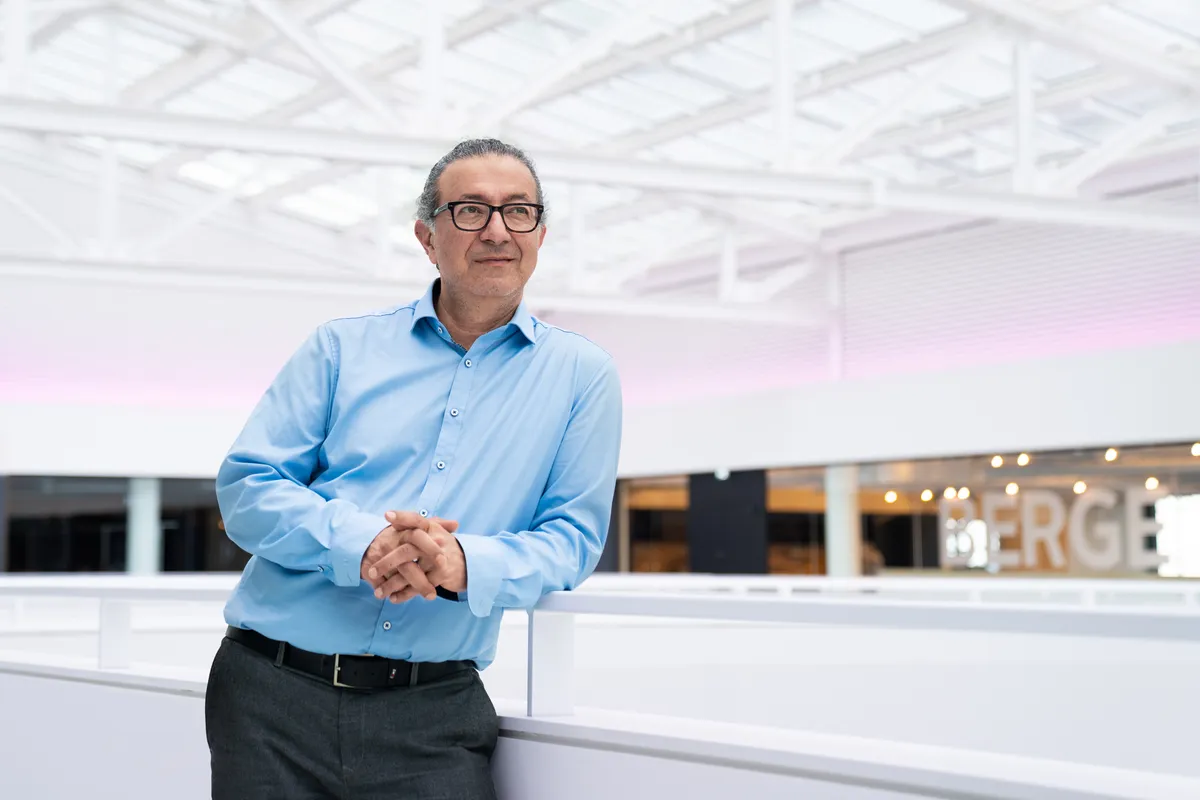
Architect Hossein Yazdanian
What inspired the visual design of the new headquarters?
It was clear to me that the character of the building should not be changed. I wanted to preserve the vision of Werner Kallmorgen, who designed the building in the 1960s, as well as that of Werner Otto, who commissioned its construction at the time. However, all of this needed to be combined with modern architecture. We achieve this through the industrial style, which feels very contemporary while also paying tribute to the building’s history. Rather than concealing its origins, we deliberately make a feature of them.
In what way?
For example, by incorporating exposed installations. In many places throughout the building, you can see the pipes and cables above the ceiling. Whereas these would normally be concealed, here they emphasise the industrial character. The same applies to the exposed load-bearing concrete columns. We have also made extensive use of glass to let in natural light. One example is the former goods lifts: we opened up their shafts and fitted them with floor-to-ceiling windows and exposed white concrete. These spaces can now be used as workstations and offer wonderful views. Thanks to the desk-sharing principle, employees could theoretically enjoy a different view every day [laughs].
We have also kept the flooring relatively understated in terms of patterns and colours, which further emphasises the industrial character. Overall, the colour scheme is largely limited to black and white.
In the social spaces, colleagues can get together for a coffee or simply have a chat during a break.
Doesn’t that risk making the building feel cold and sterile?
Quite the opposite. We are not eliminating colour altogether; we are simply using it as an accent. Our motto was: the people and the furniture bring colour into the building. That is why colour is particularly evident in the furniture throughout the circulation areas and in our social spaces, where colleagues can get together for a coffee or simply have a chat during a break. In these areas, we have created different themed environments, such as gardens, the sea, beaches and meadows, which play with the respective motifs in an abstract way.
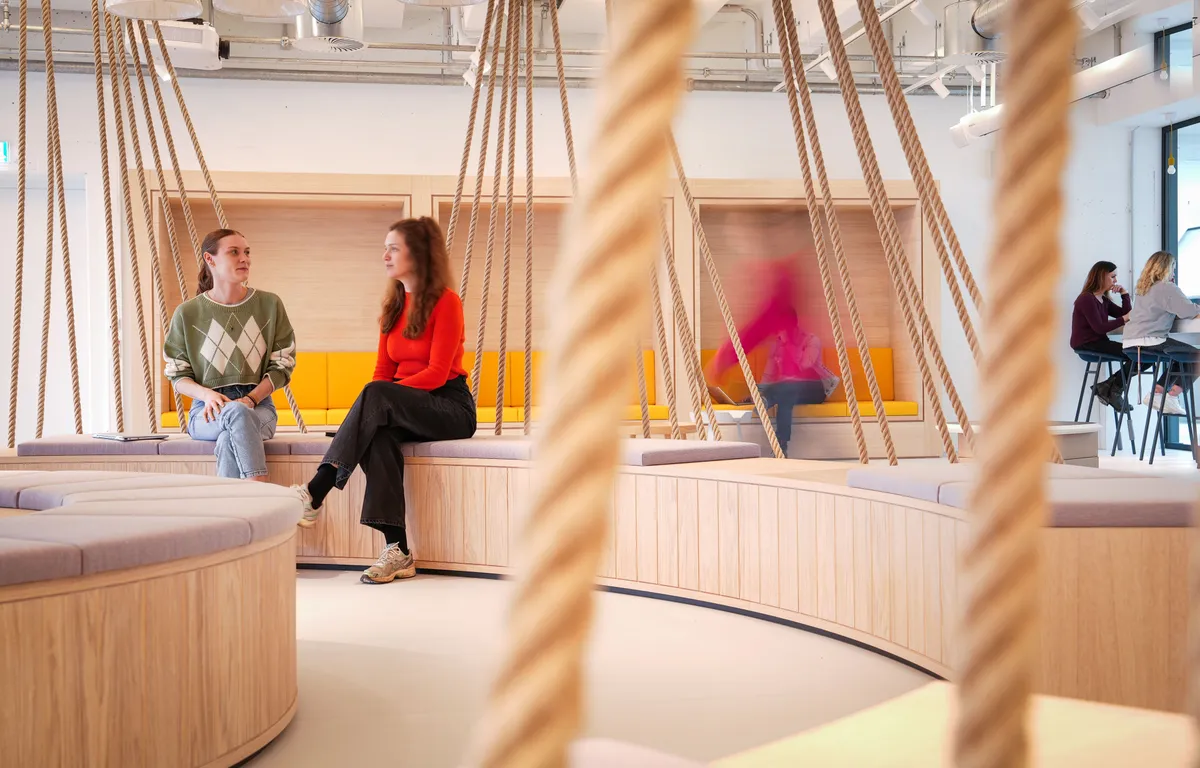
One of the social spaces in OTTO’s new headquarters
What is the architectural centrepiece of the building?
During tours, the light-filled atrium never fails to make a real impression. Looking down into the atrium from the eighth floor, around 38 metres above the ground, is quite a sight. It is always a special moment for the whole team. The atrium was cut into the building over several months through painstaking precision work. Around 1,000 square metres were removed on each floor, and four bridges were installed as complete structures. It was a truly monumental undertaking! We renovated more than 5,000 square metres per floor and removed countless structural supports. These enormous loads first had to be transferred elsewhere. The amount of structural engineering work carried out here over the past few years alone is extraordinary.
What are you most looking forward to now that the building is opening?
The reactions. And seeing the building come to life and become a place where people feel comfortable and enjoy coming to work. I think we have succeeded in that.
Contact